
Architectural Visualisation
OUR SPECIALITY
Image
Architectural Competition
Animation
Site Integration
Shoebox
3D Section
Urban Planning
Photo Integration
Virtual Tour
Orbital Model
Real-Time Navigation
Landscape Integration
Our goal
We transform your technical plans into photorealistic visuals that are easy for everyone to understand.
From drawings or architectural concepts, we create precise and expressive 3D models that bring your project to life with realism and emotion.
Materials, lighting, composition and atmosphere give each space a unique identity, designed to engage and convince.
Our images and animations do more than simply impress: they optimise the design and communication process.
By visualising the project before it is built, you can reduce errors, speed up decision-making and minimise the costs associated with late-stage changes.
Our renderings therefore become genuine professional communication tools, delivered within controlled timeframes, enabling you to showcase and present a strong case for your project to public authorities, partners or the general public.
Our services
ASYMETRIE offers a range of innovative services tailored to your clients’ expectations.
Using digital technologies is an effective way to offer them a unique experience.
Guided by our experts, your choice will be based on your objectives and available budget.
Which medium is best suited to showcase your project?
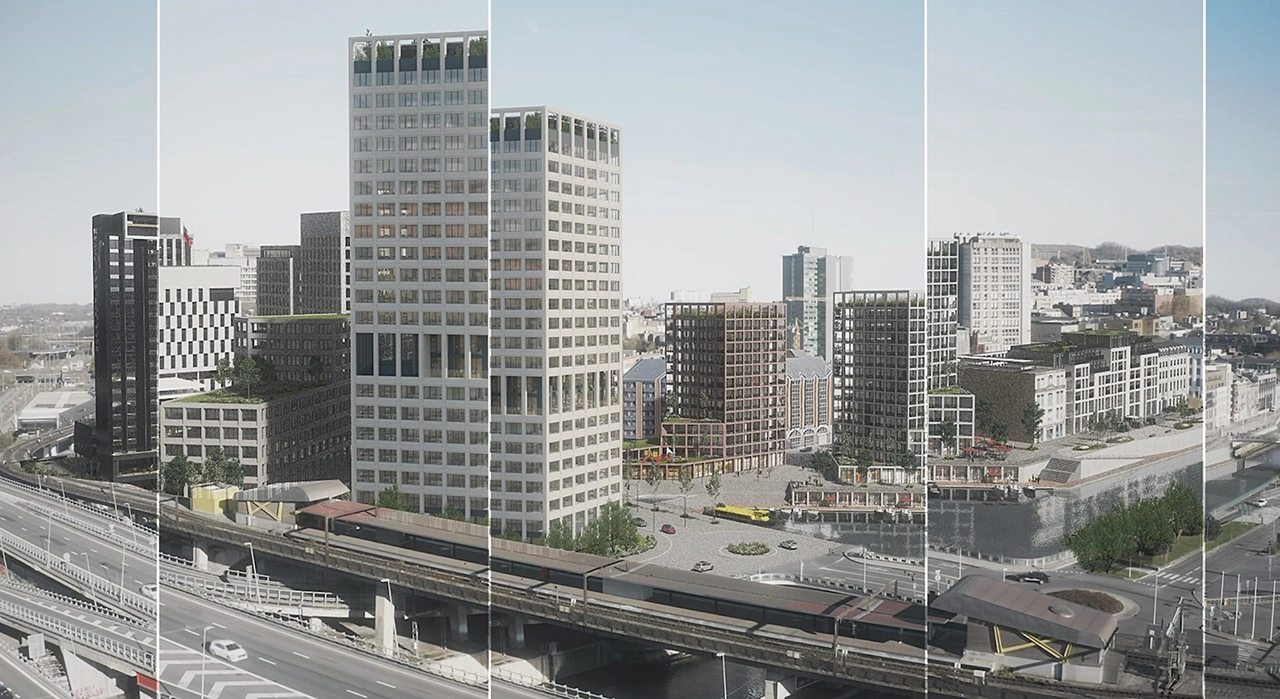
3D Image
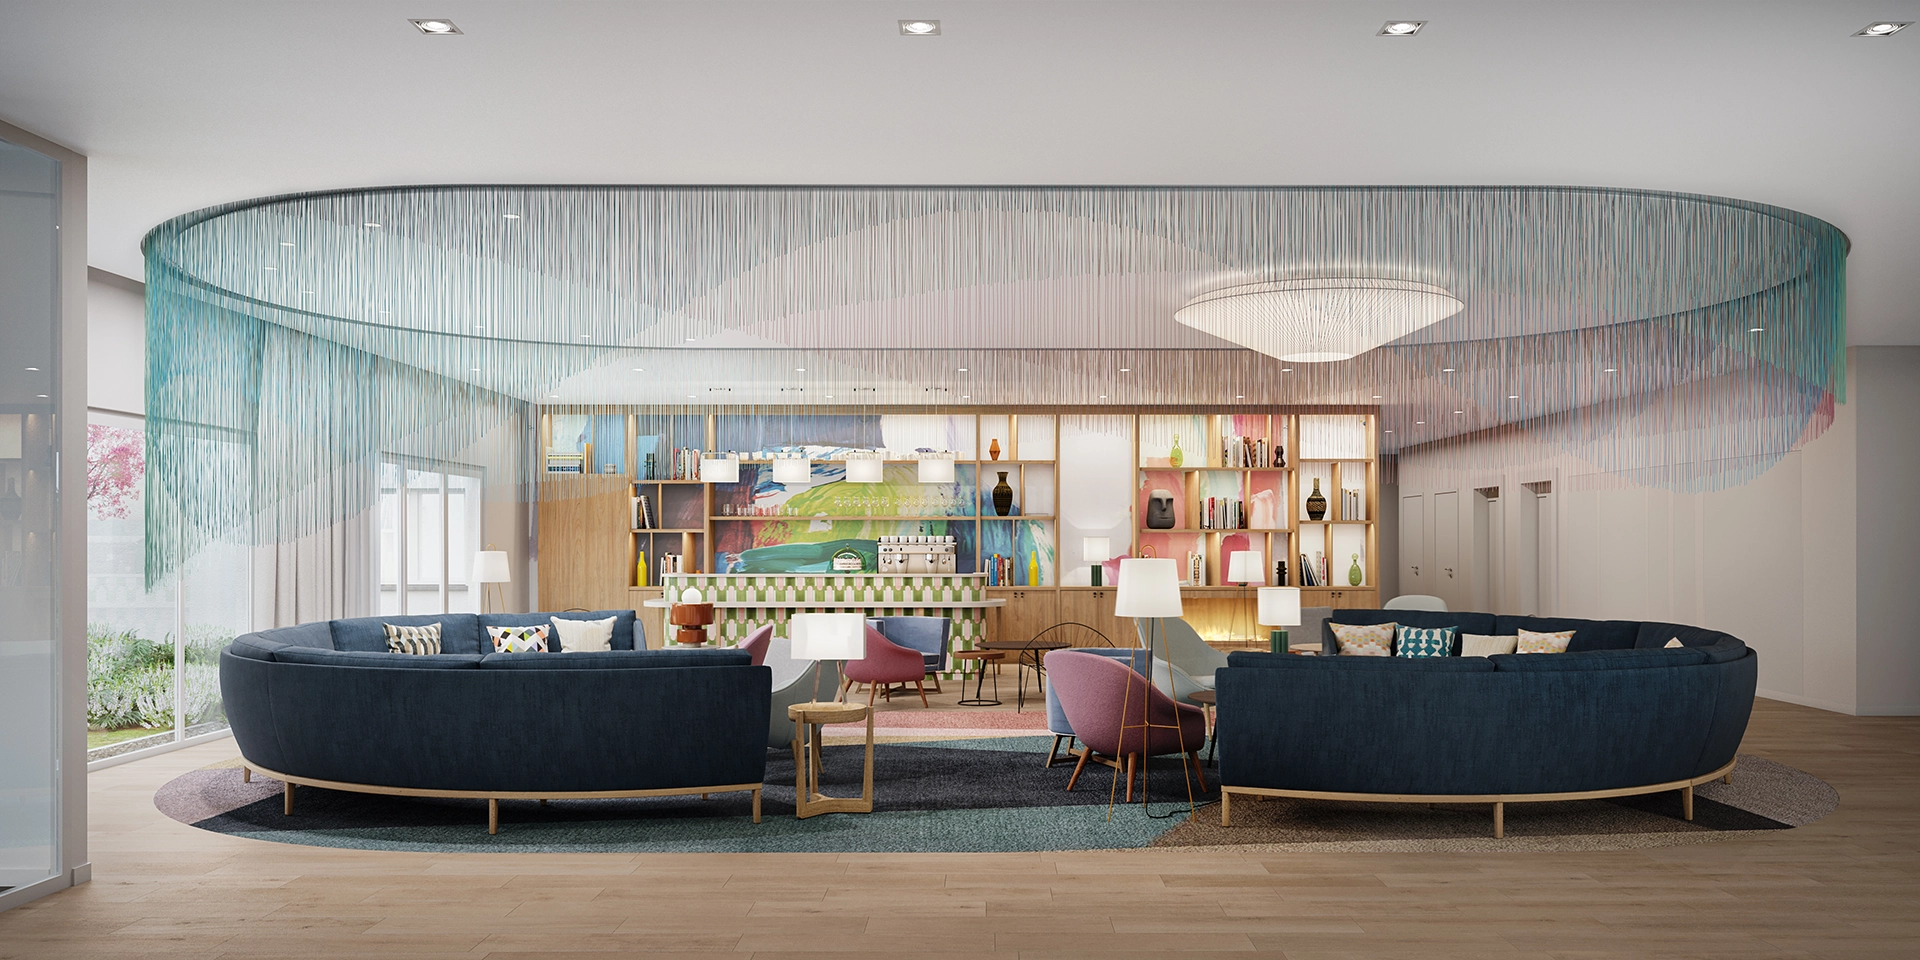
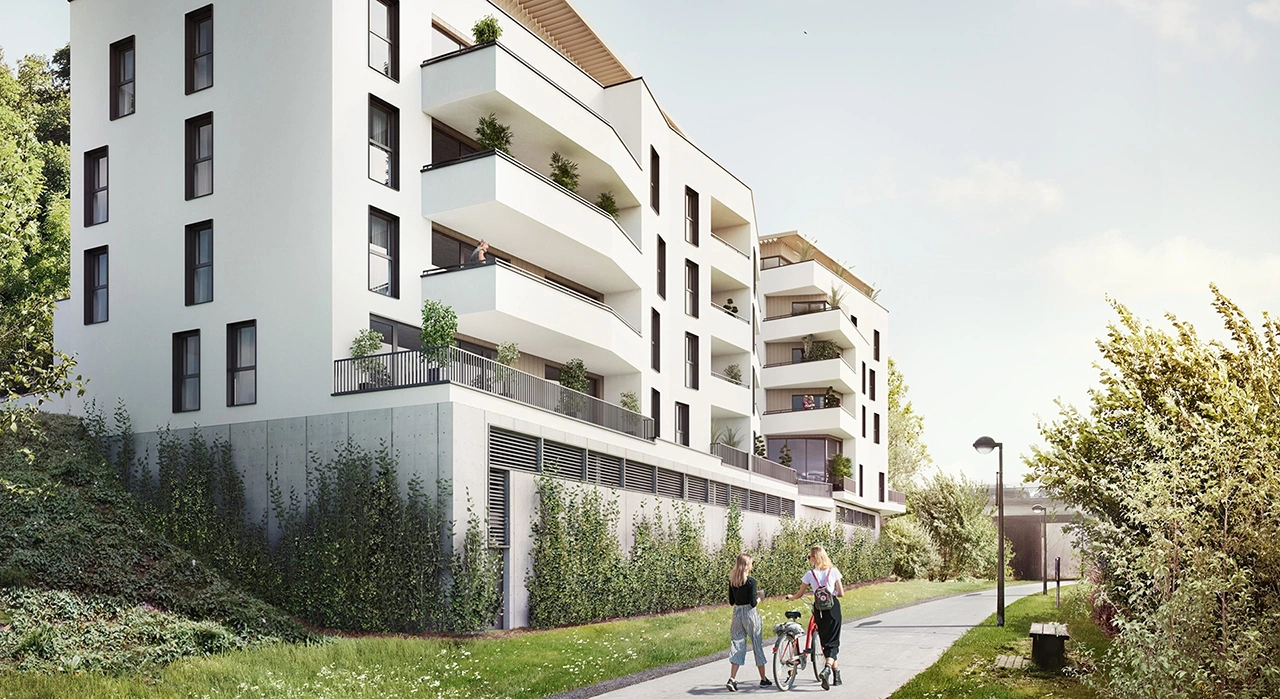
The project is placed within its environment, allowing you to experience the atmosphere through the colour palette, lighting and material textures. Both interior and exterior spaces are brought to life, with people adding a sense of scale and dynamism to the visual.
3D Animation
The project comes to life. Animation brings the project, its environment, characters and visuals into motion, adding effects and animating forms. The freedom offered by 3D makes it possible to create unexpected and artistic viewpoints which, combined with carefully selected music, allow you to truly experience and feel the project.
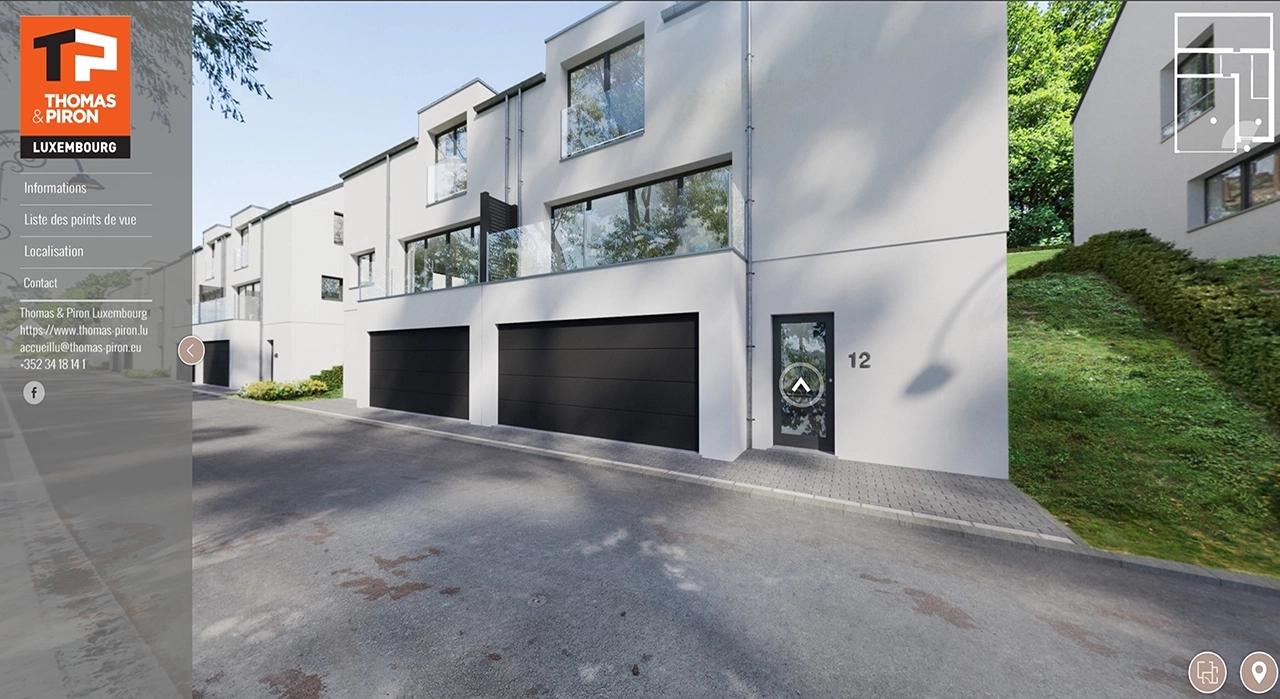
The 360° Virtual Tour
The project becomes immersive. The 360° virtual tour places you at the heart of the spaces, as if you were actually there. You can freely explore each area, change your viewpoint, and experience the volumes and atmosphere from every angle. This interactive experience provides a realistic and intuitive understanding of the project, allowing you to fully immerse yourself in its future environment.
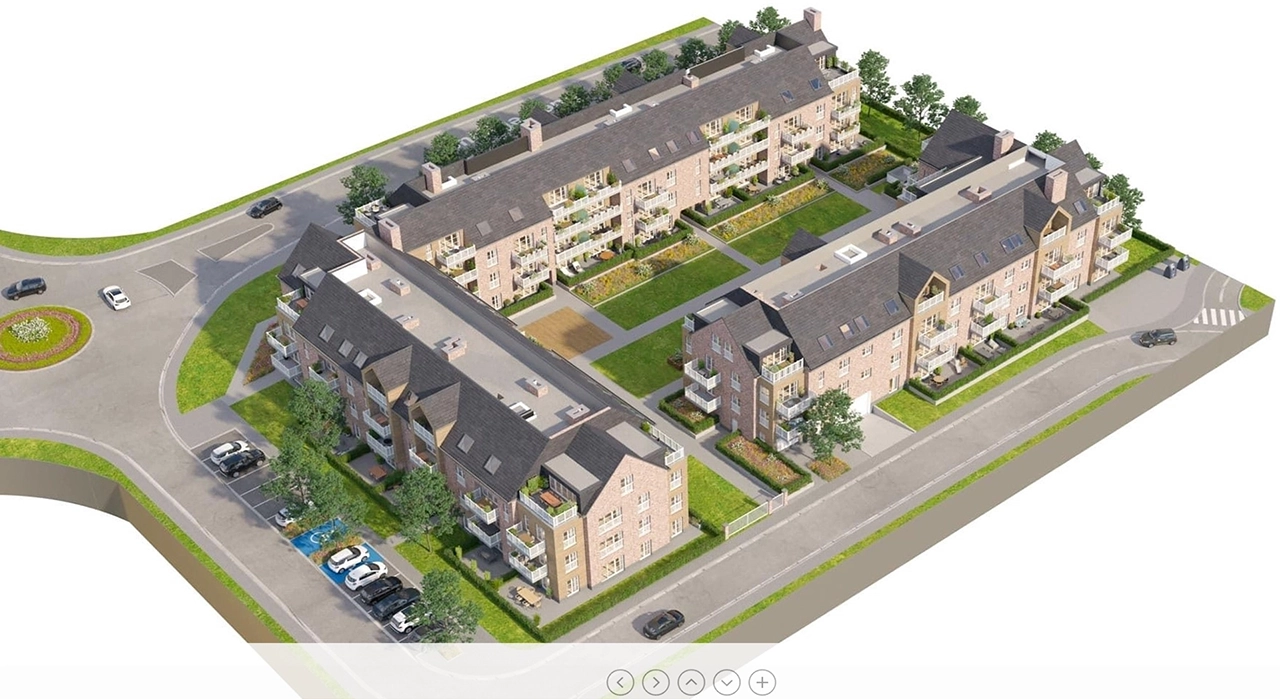
The Orbital Model
The project is revealed as a whole. The orbital model provides a clear and visually engaging overview, highlighting the volumes, layout and harmony of the design. It allows you to step back and understand how the different spaces connect and interact with their surroundings. This overall view, both technical and artistic, showcases the project’s identity and coherence.
Our Method
Clear Process
A structured, simple and transparent process that facilitates every stage of the project, ensures smooth communication and delivers a fast, efficient and high-quality service.

Continuous Innovation
We continuously improve our methods through experience and new technologies, enabling us to provide you with solutions that are always optimal and relevant.

Close Collaboration
Close collaboration with our clients fosters a shared vision, facilitates decision-making and leads to superior, tailored 3D results.

Dedicated Expertise
Our specialists put their expertise at your service, advising you at every stage and supporting you in turning your ideas into concrete and successful results.

Controlled Organisation
A clear structure and tailored tools ensure rigorous project management, optimise delivery times and guarantee high-quality results.

BUT
A picture is worth a thousand words…